

Planning a commercial kitchen layout
A good kitchen layout keeps food, staff and service moving in the right direction from receiving to the pass. This guide covers the practical checks that help restaurants, hotels, canteens and takeaways plan a workable space.
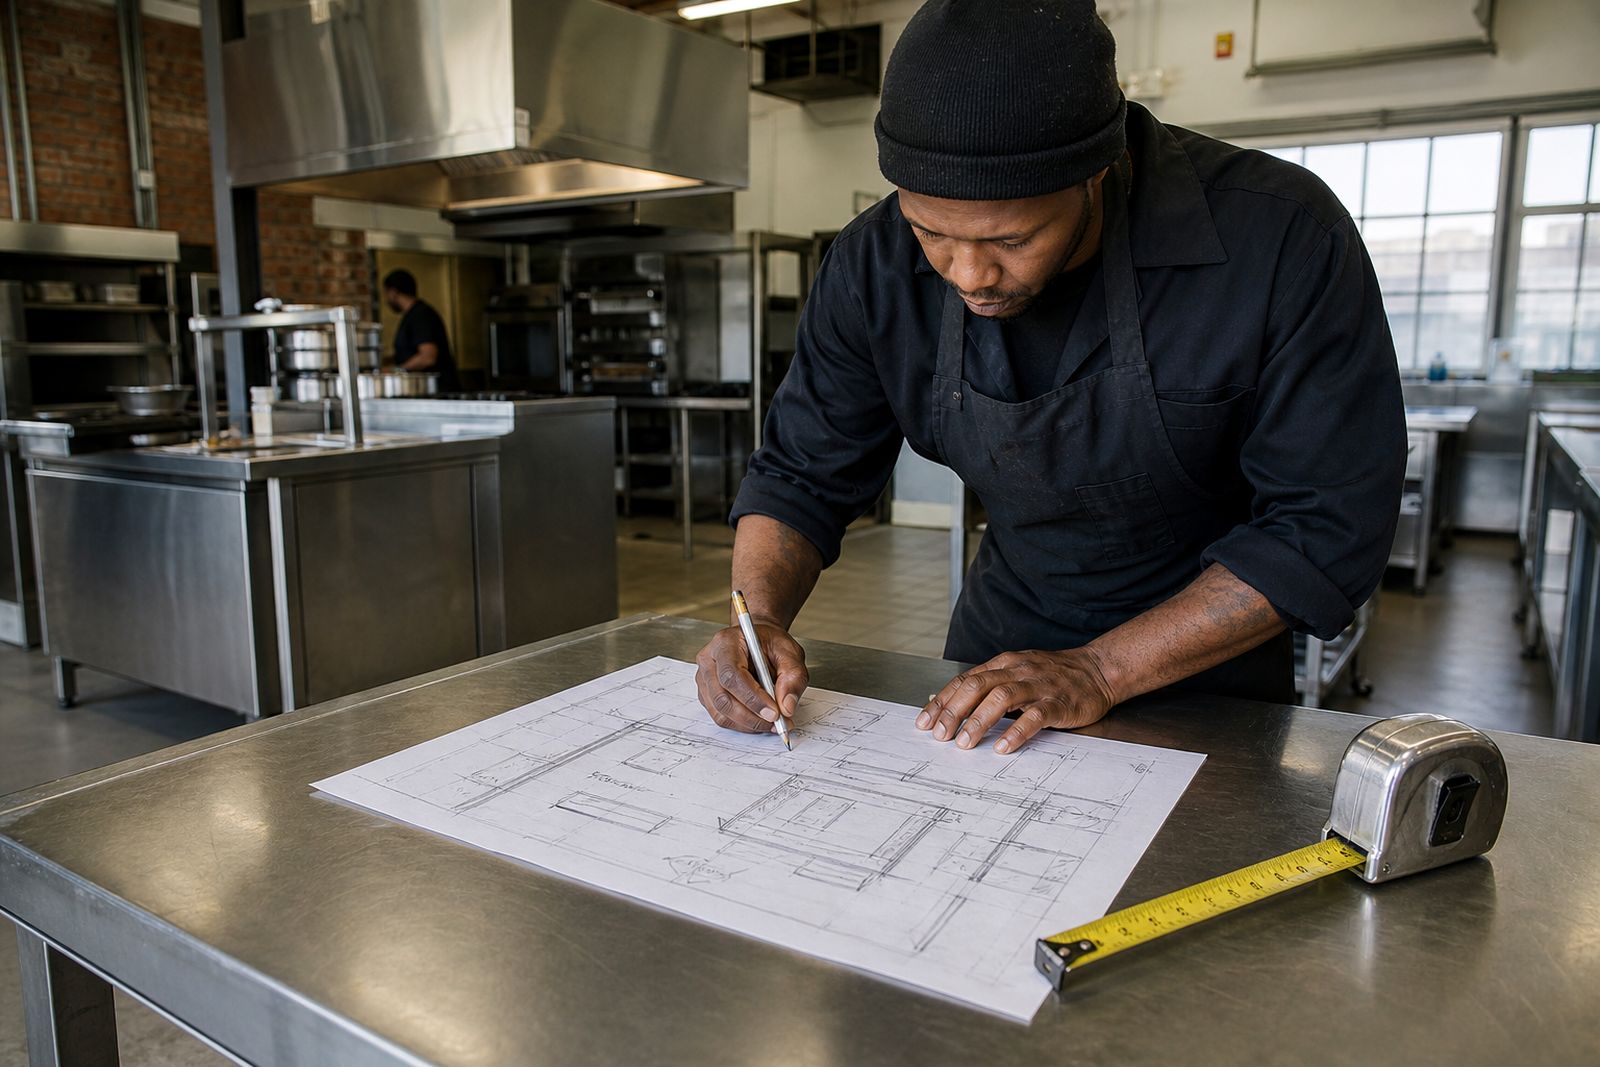
Start with the menu and daily workflow
The layout should follow what the kitchen actually needs to produce. Before choosing equipment or marking out floor space, list the menu groups, busiest service periods and the prep steps for each section. A pizza kitchen, a hotel breakfast line and a takeaway grill shop all need a different flow, even when the room size looks similar.
Work from the first delivery point through to service. In most kitchens the cleanest sequence is receiving, dry and cold storage, prep, cooking, plating or holding, then the pass. Dirty items should travel back by a separate return route to wash-up where possible. If clean plates and dirty pots cross paths too often you lose time and hygiene control, and staff start blocking each other during busy periods.
- List your main food lines such as grill, fryer, oven, pizza, salad, bakery or hot hold.
- Mark the busiest hour and identify which stations need the most hands.
- Note what arrives boxed, chilled, frozen or loose from suppliers.
- Separate raw handling from ready-to-serve items.
- Allow a clear route for plated food to the pass without cutting through prep.
Map the kitchen into working zones
Once the workflow is clear, divide the room into zones. Most commercial kitchens need receiving, storage, cold storage, prep, cooking, wash-up and service areas. Staff should be able to move between these zones without squeezing past hot equipment or carrying heavy stock through customer-facing spaces.
Leave enough circulation space for trolleys, ingredient bins and pot movement. In Cape Town kitchens, narrow passages often become a bigger problem than the equipment itself especially in older buildings where columns, steps or low beams reduce usable space. A compact room can still work well if each zone is kept tight and purpose-built, rather than trying to fit every possible machine into the same line.
Keep wash-up away from the pass and from open ingredient prep where possible. Put hand washing points where they are easy to reach from prep and cooking areas. If you are planning gas cooking, extraction and make-up air need to be considered early, not after the room is already full of benches and ovens.
Choose equipment around the flow, not the catalogue
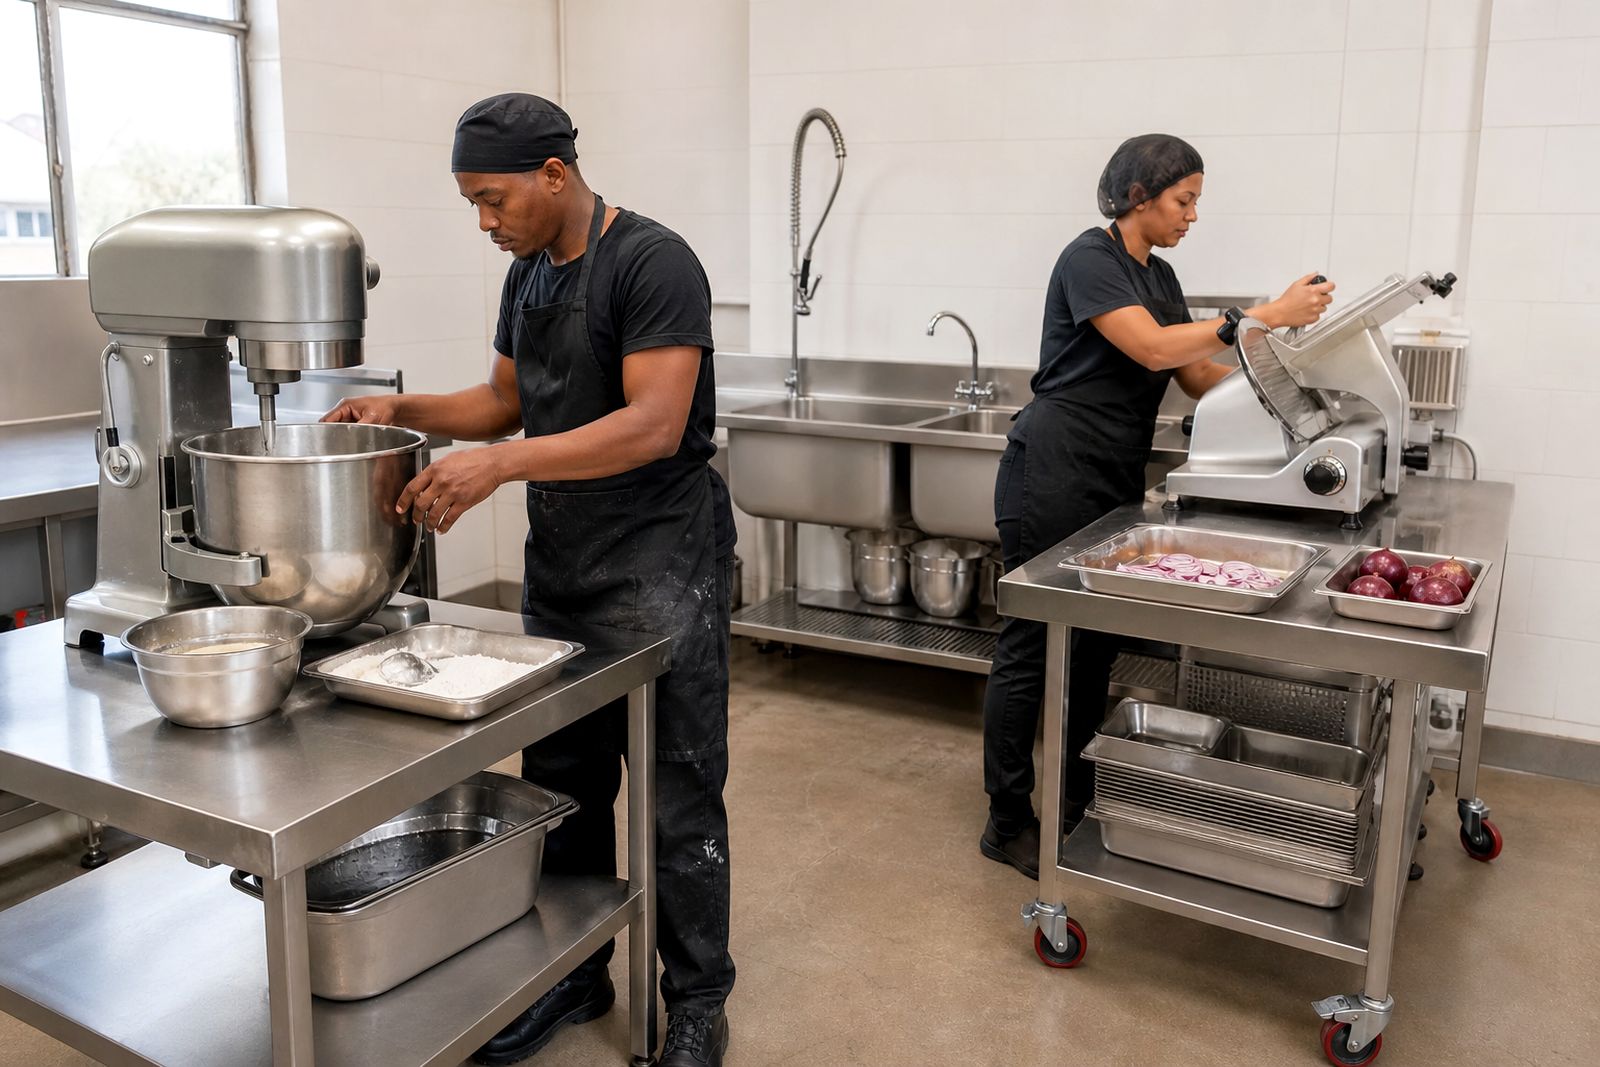
Equipment should support the route that food and staff already follow. Put prep tables and sinks close to storage, place mixers or slicers where ingredients are portioned, and keep cooking equipment grouped by the type of service. A fryer set too far from the landing bench, or a pizza oven too far from the topping station, adds small delays all day long.
Stainless steel benches, cupboards, shelving and trolleys help keep the layout practical because they can be made to suit awkward corners, wall lengths and door widths. In coastal areas, stainless steel is also a sensible choice for food service kitchens because of humidity and frequent wash-downs. That said, stainless still needs cleaning and sensible placement away from unnecessary splash and salt air where doors stand open.
- Place cold storage close to receiving and prep, not across the cooking line.
- Allow landing space beside ovens, grillers and fryers.
- Keep small appliance stations off the main traffic lane.
- Use wall shelving and undershelf benches to save floor area.
- Plan trolley movement before fixing aisle widths.
Plan services and compliance early
Many layout problems only appear when services are added late. Drain points, water supply, electrical points, gas lines, extraction routes and waste handling all affect where equipment can realistically go. It is better to resolve these items on paper first than to shift a full cooking line after fabrication has started.
Wet areas need proper falls and drainage, and grease handling must suit the kitchen load and local authority requirements. Pot sinks, prep sinks and grease traps should be placed where they can be serviced without disrupting prep areas. Dish and glass washing areas also need space for dirty drop-off, clean drain-off and storage of racks or baskets.
A qualified installer must handle electrical, gas and plumbing connections, and municipal and compliance requirements apply. If the site is in a block with shared extraction rules, body corporate conditions or restricted service shafts, check these before committing to hood sizes or appliance positions. This sounds obvious but it often gets missed in a rush.
Build in hygiene, cleaning and maintenance access
A kitchen that is hard to clean will cost time every day. Leave access around and under equipment where needed, avoid dead corners behind fixed units, and make sure floors can be cleaned without moving half the line. Separate raw prep from final assembly as far as the room allows, and provide enough sink capacity for the actual menu.
Think about what happens after service. Dirty returns need a defined route, bins need a holding point away from food prep, and wash-up staff should not have to weave through the hot line carrying racks. If there are regular power cuts in your area, plan how chilled stock will be protected and where standby equipment or temporary holding can sit without blocking movement.
- Allow cleaning access behind major cooking equipment where required.
- Keep bin areas away from ready-to-eat prep and the pass.
- Provide separate space for chemical storage and cleaning tools.
- Make sure hand washing points are visible and convenient.
- Plan shelving heights that staff can actually reach safely.
Check the layout on paper before you fit out
Before any final order is placed, walk the plan through a normal day of service. Start with a delivery at the back door, move stock into storage, prep ingredients, cook a rush order, send plates to the pass and bring dirty items back to wash-up. This simple exercise shows bottlenecks quickly. It also helps decide where custom stainless fabrication makes sense, such as a bench cut around a column, a cupboard under a serving counter, or a sink line made to suit the wall.
Measure doors, passages, stairwells and lift sizes so equipment can actually get into position. Confirm canopy coverage, sink locations, floor drains and shelving heights. If the kitchen serves more than one menu period, test breakfast, lunch and evening use separately because the same room can behave very differently across the day.
If you need help matching benches, sinks, shelving, trolleys and cooking or cold equipment to your floor plan, send your layout through the enquiry form on our contact page. Coastal Metal manufactures, imports and supplies stainless steel catering equipment from Cape Town, with freight to the rest of South Africa.
What our Catering Equipment customers say
Verified Google reviews
Questions we get asked
What is the best flow for a commercial kitchen?
In most kitchens the best flow is receiving to storage, storage to prep, prep to cooking, cooking to plating or holding, then the pass. Dirty returns should move back to wash-up on a separate route where possible.
How much space should I leave between equipment lines?
That depends on the staff count, trolley use and the size of the equipment, but the key is safe movement without blocking hot or wet areas. Test the aisle widths against real tasks such as carrying stock, opening doors and passing another operator.
When should custom stainless steel fabrication be considered?
Custom stainless fabrication is useful when the site has awkward wall lengths, columns, narrow rooms or service points that standard items do not suit. It is also helpful when you need benches, cupboards, sinks or extraction pieces built around the actual workflow.
Also worth a look
Ask for a quote
Send a note through our contact form with the equipment you are looking at, the kind of kitchen it is for and your delivery town, and our sales team will reply with a quote.
Open the contact form